Property Types We Roof
Medical Office Roofing in Nampa, ID
Roofing for medical offices and clinics in Nampa, ID: patient-area protection, dust and odor controls, equipment penetrations and phased work, all documented.
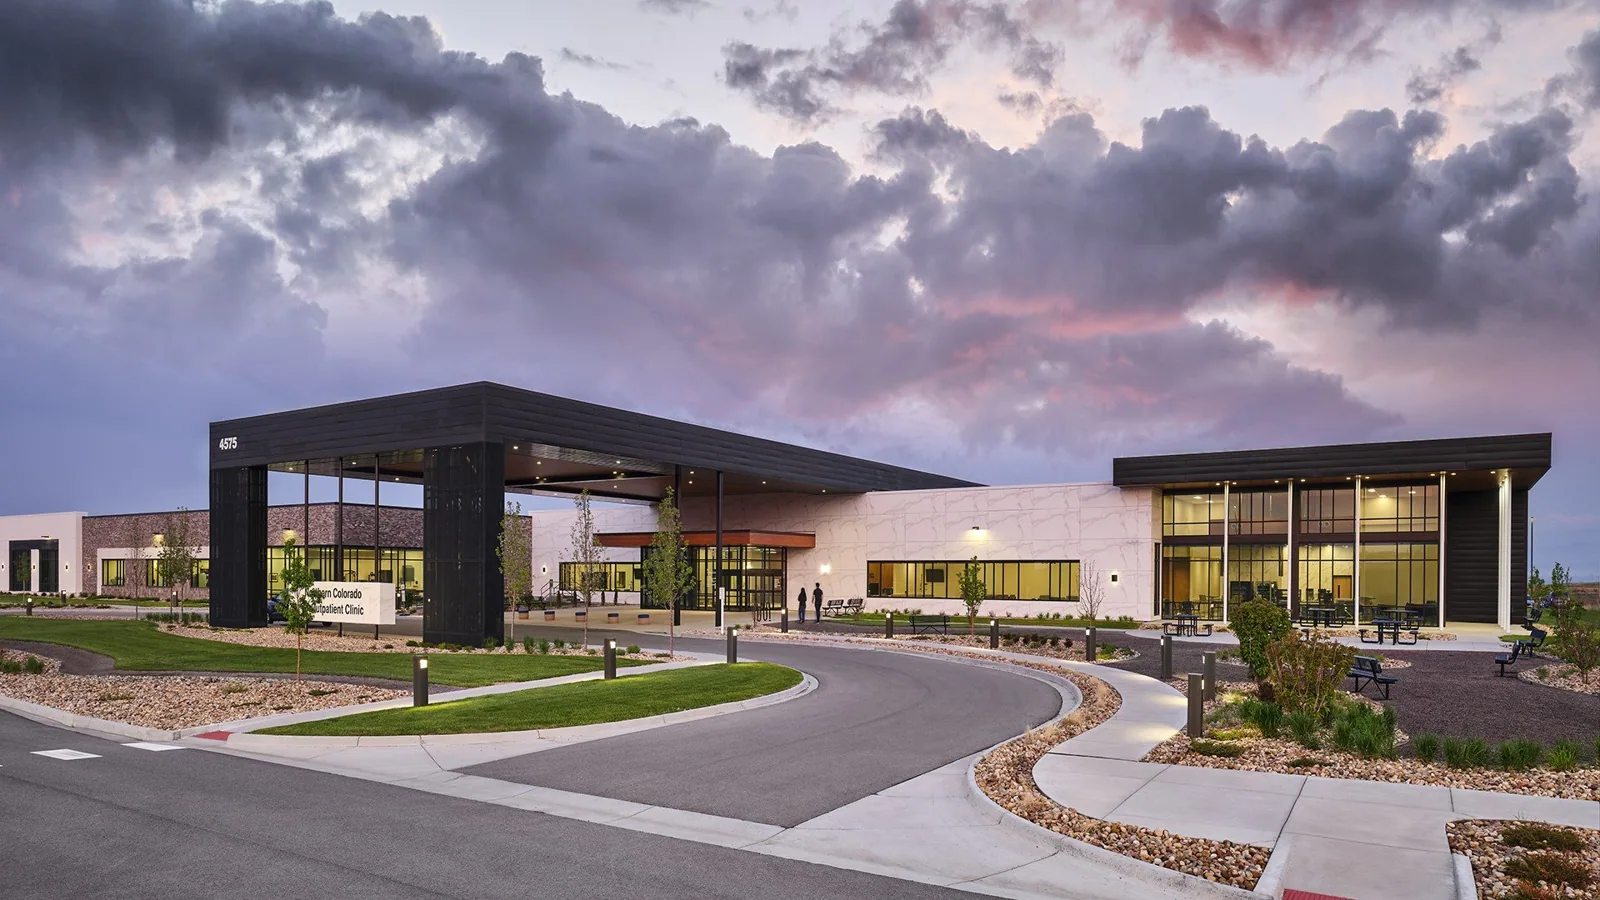
Medical Office Roofing
The exam room schedule is the first document to ask for on a clinic roof job. A ceiling tile that drops water onto a treatment table closes a room, and a room that closes for a day cancels a day of appointments. Before any roof section is opened, the plan matches each section to the rooms below it, notes which rooms hold sterile supplies or imaging equipment and marks which can be closed for a day if the weather turns. For a medical office in Nampa, ID, that map sets the sequence for every task that follows.
Roof condition, material choice and repair limits come after it, because a technically sound repair that closes the wrong room is not a good plan.
Room-by-Room Protection Plan
The protection plan lists each interior zone and its sensitivity: waiting rooms and corridors at the low end, exam rooms and procedure rooms in the middle, sterile storage, imaging, lab and pharmacy at the high end. Temporary protection above and inside the ceiling is specified for each zone, and the plan states who moves equipment and who signs off that a room is ready.
Dust and odor controls matter as much as leak control. Intakes for air handling are covered during tear-off or hot work. A clinic manager gets a daily note on what will be done that day, the zones affected and the point at which the crew finishes. If a patient-facing entrance is near the work, the plan routes the crew and the staging area away from it.
Noise is scheduled with the same care. Tear-off, fastening and equipment lifts are the loudest tasks, and they are placed outside the hours when exam rooms are occupied wherever the weather allows. Where a procedure cannot be interrupted, the roof above that room is left for a day when it is empty, and the crew moves to another section.
Healthcare Demand in Nampa
Healthcare is one of Nampa's target sectors, and the plan for the north quadrant counts healthcare among the uses mixed with industry and retail near the interstate. The Boise VA Medical Center, 17 miles to the east, is a regional example of a larger medical building. Healthcare is part of the building mix here, and each medical building gets a scope written for its own rooms and roof.
Along Highway 20/26, the plan describes industrial and regional commercial uses taking the place of agricultural land. A clinic on that route is scoped from its own roof, drains and neighbors, and the record states what was found there. We do not assume a roof type from the building use, and we ask the clinic manager which rooms cannot be disturbed before any section is opened.
Mechanical Equipment and Exhaust
Medical offices run packaged HVAC units and sometimes dedicated exhaust for labs, sterilization or pharmacy rooms. Curbs, line penetrations and exhaust discharge points each need inspection. Exhaust may stain or degrade membranes in a pattern, and that pattern shows which units are the source.
The rooftop equipment curbs and supports are numbered on the roof plan. When a unit is replaced to meet new load requirements, the curb is checked against the new footprint, and the electrical and refrigerant penetrations are resealed. Unit changes are reviewed against the 2018 mechanical code that applies in the city.
Roof Assemblies and Selection
Many clinic roofs are low-slope single-ply or modified bitumen systems. For a replacement, we favor assemblies that can be installed with minimal odor and noise, such as mechanically attached or cold-applied systems. A TPO membrane with heat-welded seams produces little odor in the open air, while some adhesives need controls for intakes. The choice is stated with its effects on the building.
Design load is checked first. Design load starts at 25 pounds per square foot with a 20 pound snow basis, and uplift is figured from a 115 mph wind. The scope shows those figures next to the proposed assembly.
For a clinic that shares a building with other tenants, the roof record sits beside the one kept for the office building it resembles, so sections over medical suites and sections over ordinary offices carry different protection tiers on one plan.
Warranty and manufacturer requirements are noted in the same place. Many membrane makers state limits on foot traffic, penetrations and chemicals, and a clinic's exhaust and service access fall under those limits.
Moisture, Mold and Documentation
Long-term roof leaks in a medical building bring concerns about mold and air quality. We do not diagnose mold. We document the wet area, its size and its likely source, and we recommend that the owner's environmental consultant test where wet materials are found inside the building. The roof-side record includes an infrared moisture survey and core samples that show how far the water has spread through the insulation.
Wet insulation is removed in full, and the removal boundary is drawn on the plan. The record of what was removed, when and how it was handled is filed for the owner.
Interior and exterior records are paired. When ceiling tiles are lifted by the building's engineer, the photographs of stains, rust or sagging are matched with the roof section above and dated, so the owner has one set of evidence for the roof, the insurer and the clinic's own compliance file.
Winter Drainage and Scheduling
The wet season runs from November through May. Roof work on a clinic is scheduled for the dry months where possible, with drains cleaned and flow-tested in the fall. Ice at a drain in the cool season can back water onto the roof and into a ceiling, and the pre-winter test is written into the maintenance plan.
Phased work follows the clinic's calendar: quiet days, procedure days and holidays. Occupied building reroofing is planned in sections that can be closed the same day, so a sudden storm does not leave a clinic open to the weather.
Storm response is part of the plan. A clinic's after-hours contact is written into the file, along with the location of the temporary protection staged on site, so a night leak is covered quickly and logged with the time, the section and the action taken.
Closeout File
The closeout file holds the room map, the protection plan, test results, product data, photographs and the follow-up date. A healthcare system with several clinics can compare files and plan capital across them, and the format matches that of a neighboring hospital roof.
The first follow-up visit is set for after the first wet season, with a short interior look at the ceilings below the repaired sections to confirm they stayed dry.
Questions
Can a clinic stay open during a reroof?
Often, with sectioned work, protection inside and above the ceiling, and room closures planned for the hours when the roof above a room is open.
How are dust and odor kept out of exam rooms?
Intakes are covered, work that produces fumes is scheduled away from patient hours, and the system choice favors low-odor methods where possible.
Do you test for mold?
No. We document the wet area and recommend that the owner's environmental consultant test where wet materials are found inside.
How is a leak above an imaging room handled?
Temporary protection goes up the same day, the source is located from above, and the permanent repair is scheduled with the clinic's equipment staff.
What is in the file after the work?
The room map, protection plan, test results, product data, photographs and the follow-up date.