Industries We Serve
Roofing for Healthcare Systems in Nampa, ID
Roof repair, moisture surveys, and phased replacement for health systems with clinics and campuses in Nampa, ID, planned around patient areas and air intakes.
Healthcare Systems
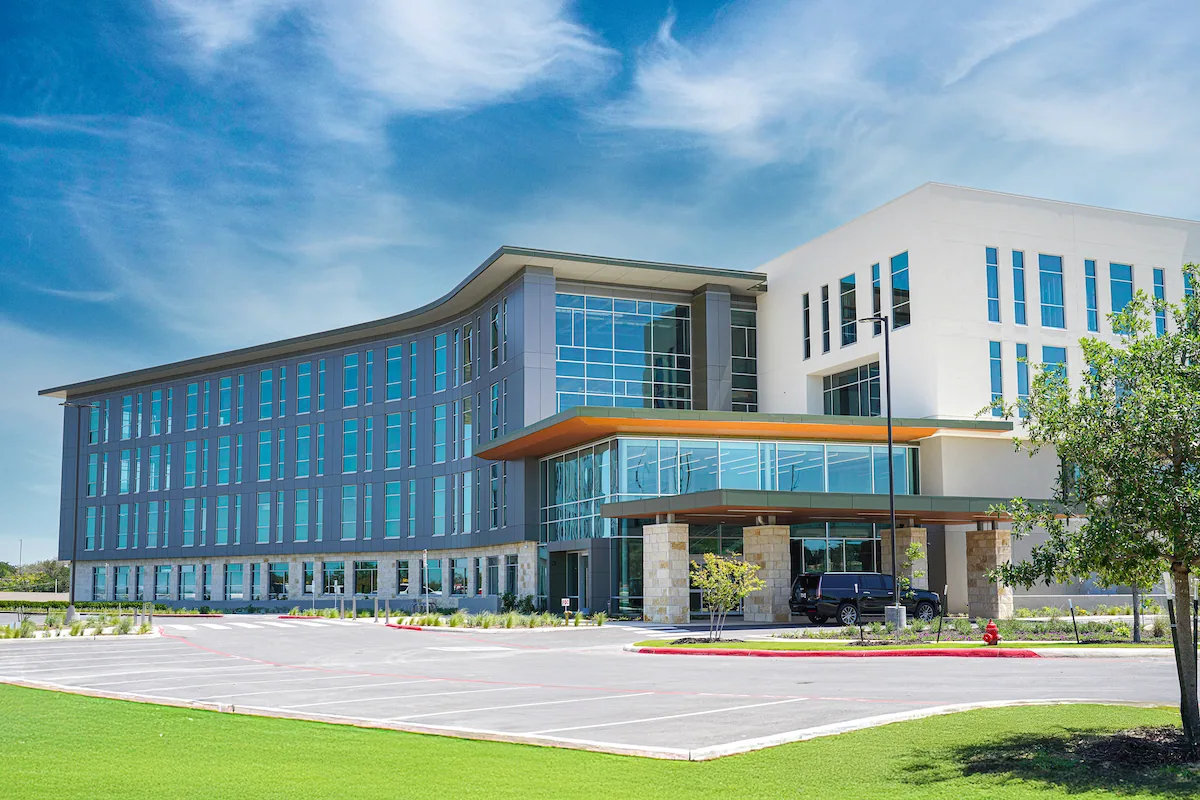
Moisture in a ceiling above a treatment room is a clinical problem before it is a roofing problem. Health systems in Nampa, ID manage buildings where a stained tile can close a room, a drip can reach equipment, and a repair crew on the roof can affect the air entering the building below. The roof record for a healthcare owner therefore starts with what sits under each roof section: exam rooms, imaging, sterile processing, pharmacy storage, offices, or plant space. Each use sets its own tolerance for noise, dust, odor, and water.
We write the repair or replacement scope around that map. The roof sections are numbered, the rooms below are listed beside them, and the work sequence is set with the facilities team before material is delivered.
Local Setting
The City of Nampa lists healthcare among the activities named in its north quadrant plan, along with industrial, retail, and food-processing uses, and it includes healthcare among its target and emerging sectors. For a health system, that means the buildings that need roof service can be spread across the city instead of sitting on one campus, each on its own roof with its own history.
About 17 miles east, the Boise VA Medical Center offers primary and specialty care, mental health care, and surgery, though its public pages give no building inventory. A system operating in the Treasure Valley can compare its roofs across the whole region. Boise and Nampa share the same climate and the same cool wet season that drives winter roof stress.
Work Sequence Near Patient Areas
On a hospital or clinic roof, the order of operations matters. Hot work is limited or replaced with mechanical attachment and cold-applied adhesives where the system allows it. Fresh-air intakes are located on the plan, and the crew stages solvents, torch fuel, and exhaust sources downwind of them. Where an intake cannot be moved, the unit is shut down for the specific task by the facilities team, and the time is written into the schedule.
Noise is scheduled as well. Tear-off and fastening are loud, and a surgical or imaging suite beneath a roof section may need those tasks moved to a time when the room is empty. We write the day, the roof section, and the task so the clinical manager can compare it with the room schedule instead of reading a general promise.
- Intake locations marked on the roof plan before mobilization
- Hot work restricted or replaced where the system allows
- Noisy tasks matched to room use below
- Daily dry-in at day's end so no open membrane remains overnight
Moisture Mapping
A visual walk cannot say where the insulation is wet. For healthcare roofs, a moisture survey is the first tool, because wet insulation above a controlled space can grow mold long before a stain appears. An infrared survey done in the right conditions, followed by cores at marked points, produces a map the facilities director can read. The map separates a repair area from a replacement area, and it lets the owner phase the work so that one wing is finished before the next opens.
The map also becomes a baseline. Next year's scan can be laid over it, and a facilities team sees whether a repaired area stayed dry and whether new moisture appeared at a flashing or a curb.
Drainage and Winter Load
Local design criteria assume 20 psf of ground snow, a 25 psf floor for roof loads, and a 24-inch frost depth. On a clinical building, that planning context turns into specific questions. Where does snowmelt travel on this roof, and does it reach a drain, a scupper, or a low area above a patient corridor? Does a rooftop unit create a drift pocket that melts slowly and refreezes at night?
We trace the drainage path on each roof section and photograph each outlet. Ponded water after a thaw is measured and logged, because standing water in winter freezes, expands, and stresses seams. A health system cannot afford a failed seam above a pharmacy in February, and a spring walk is too late to learn about it. We schedule a drain and seam check before the cool wet season and another after the first hard freeze, and the results go into the same file as the moisture map.
Inversions and snow cover can leave the valley floor colder than the Boise airport reports, so a roof at a Nampa clinic can see colder nights than the regional forecast suggests. The photograph record shows what the membrane actually did.
Phased Replacement
A health system rarely replaces every roof at once. Phasing is common: a wing, a roof level, or a single mechanical zone at a time. Each phase carries its own tie-in detail to the adjoining roof, so the finished sections and the sections waiting for work remain watertight in the interval. Where a section is awaiting capital approval, a temporary repair is made with a follow-up date, so the weak area is watched and not forgotten.
For an owner with clinics in several parts of the valley, occupied building reroofing methods apply on every site, and the same file format serves a clinic next to a school district building or a public agency office, and a roof asset management file carries each phase forward so the next one starts from the last record.
Records for Compliance Staff
Infection control and safety staff often ask for documents after the fact. We keep a dated photo sequence, the daily work log, the containment and intake notes, and the closeout file. Types of facility vary, from hospital roofs to medical office roofs, and the file format stays the same so staff can compare buildings. A veterans' facility follows its own federal procedures, and the file for a VA medical center roof adapts to them.
Questions
How is the air entering the building protected during roof work?
Intake locations are marked on the plan, and staging for fuel, adhesives, and exhaust sources is set away from them. For a specific task, the facilities team can shut an intake unit down, and the shutdown time is written into the work schedule.
Can a clinic stay open while its roof is replaced?
Many do, with the work sequenced by roof section. Tear-off is staged to finish each day with a dry-in, and noisy tasks are moved to hours when the space below is empty.
What does the moisture map tell a facilities director?
It shows where insulation is wet and where it is dry. That separates areas that can be repaired from areas that need replacement, and it gives a baseline for the next year's scan.
Who approves the work sequence?
The facilities director or the infection control lead, depending on the building. We submit the sequence in writing, revise it to match room schedules, and start only after the approval is on file.
How are temporary repairs tracked?
Each carries a roof section number, a photograph, a stated limit on what was repaired, and a follow-up date. The follow-up date goes into the closeout file, which keeps a temporary repair from quietly becoming the permanent one.
Do hospitals and outpatient clinics need different roof records?
The format is the same, but the content differs. A hospital roof file lists more rooftop equipment and intakes per section, while a clinic file centers on membrane condition and drainage.