Commercial Roofing Services
Commercial Roof Replacement in Nampa, ID
Full tear-off and replacement of low-slope and metal commercial roofs in Nampa, with core-cut findings, a written scope, and a closeout file.
Commercial Roof Replacement
The first record that settles a replacement decision is a core cut: a small, resealed opening through the membrane that shows the insulation, the deck, and whether either one is wet. Surface condition alone rarely makes the case. A membrane can look tired and sit over dry board, and a smooth surface can cover saturated insulation. For a commercial building in Nampa, ID, a photo sequence from several core locations, tied to a marked roof plan, tells the owner whether the decision is repair, recover, or full tear-off.
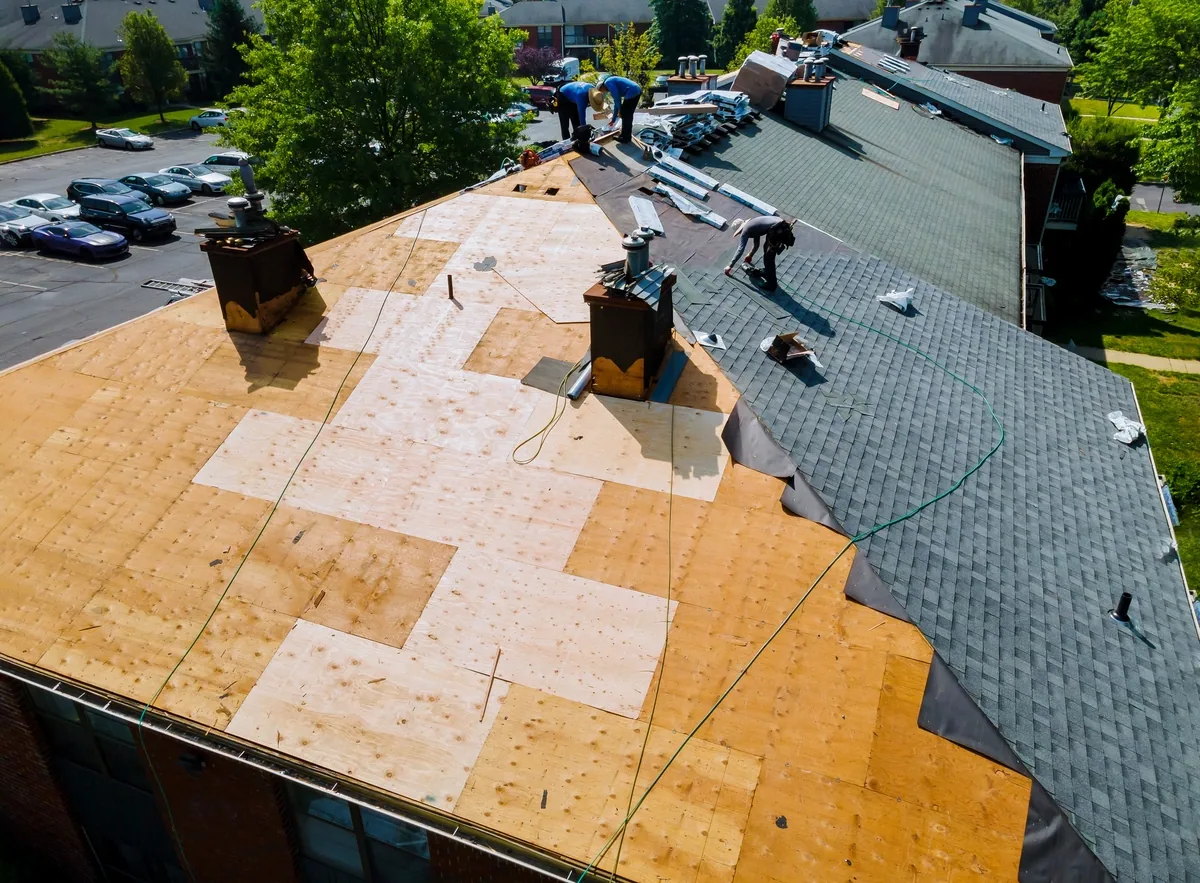
Replacement means the old membrane comes off, the wet or failed insulation comes off with it, the deck is checked, and a new assembly goes on under a written scope. We replace TPO, PVC, EPDM, modified bitumen, built-up, and metal systems, and we plan the work around tenants, dock traffic, and rooftop equipment instead of asking the building to stop for us.
Scope Summary
A replacement scope names each roof section by number, states the existing assembly as found, and lists what comes off, what stays, and what goes on. Sections matter because one building often carries several roofs added at different times, over different decks. An office block, a mezzanine penthouse, and the main field of a distribution building may each need a different answer. The scope states the new membrane, the insulation thickness and any cover board, the attachment method, the edge metal, and the flashing detail at every curb, drain, and wall.
It also states the repair limits, meaning the point at which discovered wet insulation or deck damage changes the work. We set the unit basis for that extra work before demolition starts, so a scope revision after tear-off is a recorded quantity at an agreed rate. The owner sees the quantity, the photograph that supports it, and the follow-up date for the next decision before the work is invoiced.
Design Load and Code Basis
Nampa's city design criteria set a 20 psf ground snow load, require roof design loads of at least 25 psf uniform, and list a 115 mph ultimate wind speed. Those figures frame a replacement, but they do not replace a review of the building's structural documents. The practical reason is dead load: added insulation, ballast, or a heavier assembly changes what the framing carries, and the recorded deck type decides which fastener pattern a new system can use. The city also lists the 2018 International Building Code, the 2018 International Existing Building Code, and the 2018 International Energy Conservation Code among its adopted codes, so the scope states which edition governs insulation value and uplift design before a permit is requested.
Climate adds a second reason to plan the weather window. Treasure Valley moisture arrives mostly in the cool season, with more than three quarters of the year's precipitation falling between November and May, and a dry warm season follows. A tear-off opens the roof, so the schedule favors the dry months, sets a daily dry-in limit, and keeps a tarp and seal sequence staged for a front that arrives early. Winter work is possible, but adhesives and sealants carry temperature limits that the foreman checks and logs each morning.
Tear-Off Sequence
Work moves in sections sized to what can be dried in the same day. The crew cuts and lifts the old membrane, removes insulation to the deck, inspects the deck, and installs new insulation and membrane before leaving the section. At the end of each shift the open edge receives a temporary tie-in, and the foreman photographs it from a fixed position so the next morning begins from a known condition.
Debris control is part of the sequence. Nampa's north quadrant plan describes industrial, retail, healthcare, and food-processing activity near I-84, and a roof over a food plant or a clinic usually sits above air intakes and interior hygiene limits that decide where tear-off material can drop and when intakes are shut down. We chute or hoist waste at agreed points, sweep the roof at day end, and mark any equipment that must stay running.
Rooftop units are lifted, curbed, and reconnected by the mechanical trade, and we coordinate those dates so the new flashing is not cut open a week after it is finished. A curb that is rebuilt during replacement keeps the flashing intact, which a curb cut into a finished membrane cannot do.
Deck Findings and Test Results
Once the old assembly is off, the deck is the first thing to inspect. We walk it for corrosion, deflection, open joints, and fastener back-out, and we record each finding on the roof plan with a photograph and a location. Steel deck with surface rust is treated differently from deck with section loss, and wood or concrete decks have their own checks. Fastener pull tests on the exposed deck give a test result that sets the attachment pattern, which matters on a building where the wind criteria are 115 mph.
Where a moisture question exists before the job, an infrared moisture survey maps the wet areas so insulation replacement can be limited to those areas instead of the whole field. Where access is difficult, drone imaging documents the starting condition of high or fragile roofs. The comparison between those images and the final condition photos is what the owner keeps in the file.
Closeout File
The closeout file closes the loop on the decision made at the first core cut. It holds the marked roof plan, the photo sequence by section, the deck findings, every scope revision with its quantity, product data for the installed system, and the manufacturer paperwork where the specified system carries a warranty. It also lists the follow-up date, usually an inspection after the first winter, so a flashing or seam question is handled while it is small.
Owners who manage several buildings often file this alongside condition reports and a capital plan, so the replaced roof starts a documented service life. For a building in the North Nampa Industrial Area or the Gateway District, where industrial and commercial uses sit side by side, that file also answers an insurer or lender who asks what was installed and when.
Questions
How do I know a roof is past repair?
Core cuts decide it. If the insulation is wet across a broad part of a section, or the membrane has lost its seam strength in several places, patching only moves the leak. We mark the wet boundary on the roof plan and show the owner the photograph. When the wet area is small, a planned repair is the cheaper answer.
Does a new roof change the load on my structure?
A like-for-like system adds little. Extra insulation for the energy code, a ballasted system, or new rooftop equipment can add more, and those changes belong in a review of the structural drawings before the scope is fixed. Nampa's 25 psf minimum roof design load is the reference point for that review.
What happens if wet insulation turns up after tear-off?
The repair limit in the scope governs. Each wet or damaged area is measured, photographed, and added at the agreed unit basis, and the owner receives the revised quantity before the crew covers it. Nothing is hidden under new membrane without a picture.
Which season suits a tear-off in the Treasure Valley?
The dry warm season is the easiest, since the valley takes most of its precipitation between November and May. Late autumn and early spring jobs run on shorter dry-in sections and tighter weather checks. Cold snaps may pause adhesive work, and the schedule shows that float.
Can a roof near Highway 16 keep its rooftop units?
Check with the city first. Nampa's Highway 16 corridor plan prohibits roof-mounted mechanical equipment on structures within 500 feet of the highway, so a replacement that adds or relocates units near that corridor needs a code review before design is final.