Property Types We Roof
Data Center Roofing in Nampa, ID
Roofing for data centers and server facilities in Nampa, ID: leak-path analysis, drainage redundancy, equipment penetrations and scheduled maintenance records.
Data Center Roofing
A drain overflow path drawn on the roof plan is the document that separates a data center roof from an ordinary one. Water above server halls is a risk whose cost can far exceed the cost of the roof, so the record starts from the question of where water goes when the primary drain fails. For a building in Nampa, ID, the first pages of the scope show every drain, every overflow, every scupper and the route each would take, with the interior areas below marked by sensitivity.
The rest of the scope follows that map: which sections are opened first, which penetrations are removed, which are sealed, and which areas receive monitoring after the work.
Leak Consequence Mapping
We divide the roof into zones by what lies below. Server halls, electrical rooms and switchgear are the highest tier. Offices and support spaces are lower. The roof plan carries those tiers, and the repair priority follows them: a small defect above a server hall ranks ahead of a larger one above a corridor.
Condition notes for the highest-tier zones are more detailed. Each seam, flashing, drain bowl and penetration is photographed from fixed positions, and the photographs are dated. If a defect is found, the temporary protection plan is put in place the same day, and the permanent repair is scheduled with the facility team.
The same tiering method is used on a hospital roof, where operating rooms and imaging suites play the role of the server hall. The method carries across because it starts from what a leak would stop, not from the building label.
Primary and Overflow Drainage
Redundant drainage is the core of the design. Primary drains carry normal flow, and secondary drains or scuppers sit higher to take overflow when primary drains clog or the rainfall is heavy. Both need clear paths and routine cleaning. We test each by flooding a bowl and timing the flow, and we log the result.
Roof drains and scuppers are also checked against winter. Because most of the valley's precipitation falls from November to May and snow is designed at 20 pounds on the ground, melting snow tests drainage all through the cool season. A drain that works in September may be blocked by ice in January, and the maintenance schedule includes a pre-winter test.
Rooftop Cooling and Penetrations
Data centers use mechanical cooling, and some of it sits on the roof: condensers, dry coolers, exhaust fans and the piping that links them to the building. Every pipe through the roof is a penetration, and every support is a point of load. We count them, number them and inspect each flashing.
Along State Highway 16, a structure within 500 feet of the road cannot carry roof-mounted mechanical units under city code, so a building in the Highway 16 corridor has to place its cooling elsewhere. Where equipment is allowed on the roof, the support framing is checked against the weight of the units and their piping, starting from the city's 25 pound roof load floor.
Pipe supports deserve a closer look. Many cooling lines rest on blocks that were set when the equipment was installed, and the blocks wear into the membrane with every thermal cycle. We lift a sample of them on each roof section, note which have worn through and replace worn pads with protected supports that spread load. Penetrations that are no longer used are removed and the opening is closed with a patch that matches the membrane.
Membrane Choices and Redundancy
Fully adhered single-ply membranes are common over server halls, because they have few mechanical fasteners and can be tested at seams. A PVC roof or TPO sheet is probed along every seam and documented. Some owners may specify a second layer of protection, such as a secondary membrane or a drainage mat, over the most sensitive zones. That adds cost and weight, and the scope states both.
Insulation and cover board are selected for fire classification and thermal performance. The layers are reviewed against the adopted 2018 building and energy codes, and the product data is filed.
Seam testing is stricter in the top-tier zones. Every weld is probed, a percentage is also checked by cutting a small test sample, and the results are tabulated by roof section. Flashing at every curb above the sensitive tier is inspected twice: once when the base is set and once before the counterflashing closes the detail.
Technology Facilities in Nampa
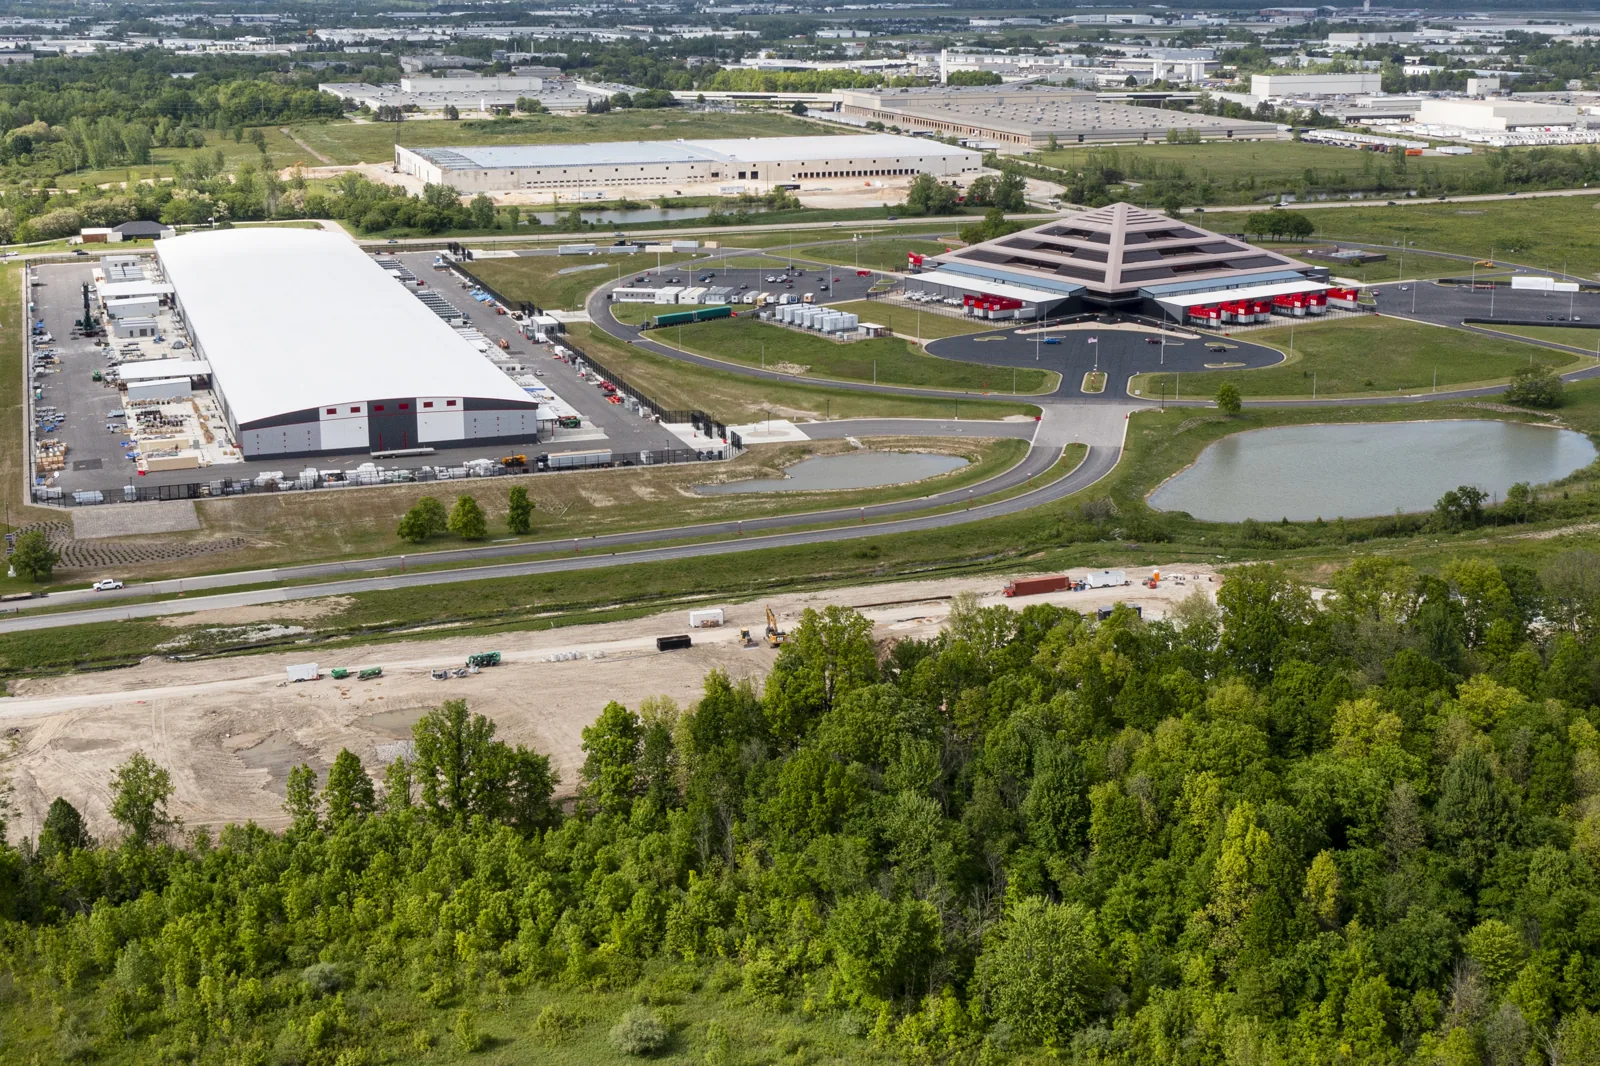
The City of Nampa lists technology and back-office operations among its target or emerging sectors, with ON Semiconductor named among its employers. The city does not publish a roof inventory for these facilities, so each scope is built from the building itself: its drawings, its drains and its history. A technology building on an industrial tract in the north quadrant has the same access, drainage and utility questions as its neighbors.
Owners who also hold an office building alongside a server facility can run both roofs under one record, with the sensitivity tiers added to the plan.
A building on the Franklin Boulevard or Karcher Road side of the north quadrant, near the interstate interchanges, shares truck routes and utilities with its neighbors, and a technology user there is scoped from its own drainage and records.
Inspection and Monitoring Schedule
A data center roof warrants inspection more often than most. A scheduled commercial roof inspection before each season checks seams, flashings and drains. Moisture sensors under the membrane, where the owner installs them, can alert staff to a leak early, but they supplement an inspection and do not replace it.
After storms, a short walk checks drains and visible damage. The inspection record lists the date, the weather, the zones walked and any change since the previous visit.
Access to the roof is controlled too. A log of who walked the roof and why, kept by the facility, helps explain any puncture later. Walk pads mark the route between hatches and equipment so foot traffic stays off seams and flashings.
Records from each visit include the sky and wind conditions, because a roof walked after a storm tells a different story than one walked in a dry week.
Closeout File
The closeout file contains the sensitivity map, the drainage tests, the penetration log, test results and photographs, product data and the next inspection date. It also feeds the owner's roof condition report series, so changes from year to year are visible in one place.
When the next work is scheduled, the file tells the planner which zones need extra protection and which drain tests are due, so the roof record stays in step with the operation it protects.
Questions
What happens when a primary drain clogs?
The overflow drain or scupper carries the water. Both are tested, and the route of overflow is drawn on the roof plan so it does not reach sensitive spaces.
Can cooling equipment be placed on any data center roof?
Not along State Highway 16, where the code prohibits roof-mounted mechanical equipment within 500 feet. Elsewhere the roof's design load and the support framing govern.
How often should a data center roof be walked?
On a schedule tied to the seasons and after major storms. The inspection record lists the dates and the zones walked.
Do moisture sensors replace inspections?
No. Sensors may give an early alert, but a walk finds the defect and its cause, and the repair is based.
How is work above server halls staged?
Work is staged in sections small enough to close by evening, with temporary protection and a plan agreed with facility staff before the roof is opened.