Property Types We Roof
Flex and Light Industrial Roofing in Nampa, ID
Roof repair, recover and replacement for flex and light-industrial buildings in Nampa, ID, covering shared bays, rooftop units and tenant-by-tenant records.
Flex and Light Industrial Roofing
One roof, several tenants and no single person who remembers what was cut into it. That can be the starting point on a flex building, where every tenant has added a vent, a dock-door canopy, a ductless condenser or a conduit run in the years since the roof went on. Before a repair is proposed, the inspection record lists every penetration by bay number, because the roof is only as sound as the least careful hole that was ever made in it.
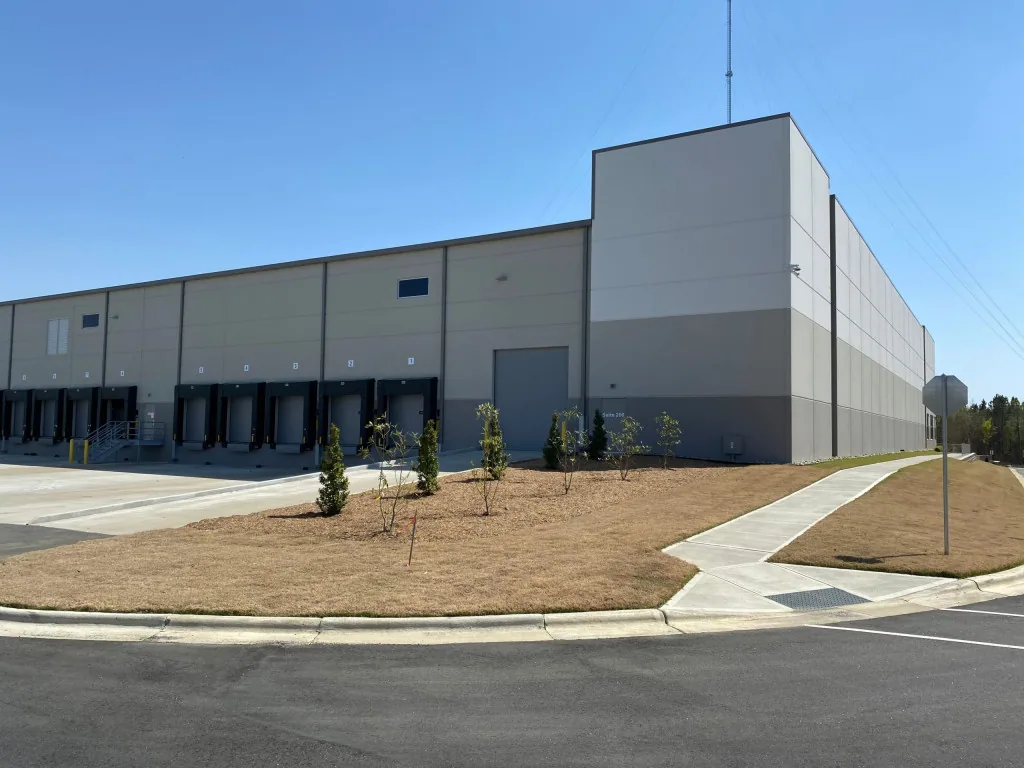
Flex and light-industrial buildings in Nampa, ID combine office frontage, shop space and rear loading in one low-slope structure, and the roof is shared by tenants who do not share maintenance habits. The scope is built bay by bay, with a plan that shows who is under which roof section and who has access to the roof.
Tenant Penetrations by Bay
The roof plan starts with a count of what is on the roof: exhaust fans, rooftop units, vents, conduit, condensate lines, antenna mounts and capped holes where a tenant moved out. Each one is located on the plan with a photograph of the flashing. We then mark the ones that look added after the roof was installed, since a field-cut penetration is more likely to have an improvised seal. An unused penetration that was never closed is a common leak source on a roof shared by tenants.
With the plan in hand, rooftop equipment curbs and supports are checked for fastening, flashing height and pitch pockets, and the abandoned items are removed and patched. The property manager receives a list of tenant-by-tenant findings, so the cost of a defect can be traced to the bay that created it, where a lease allows.
Condensate lines get their own check. A ductless condenser or a rooftop unit that drains onto the membrane leaves a stain, and over a season the constant wetting grows algae or erodes the surface under the discharge. We record where each condensate line ends and propose piping it to a drain or a splash pad, which costs little compared with the membrane damage it prevents.
Roof Access and Tenant Contact
Uncontrolled roof access is the quiet cause of damage on a shared roof. A tenant's HVAC vendor walks across the membrane with a tool bag, drops a screw, drags a ladder and leaves a puncture. We record the access points, the paths used and the condition of the membrane along those paths, and we propose walkway pads where traffic is steady. A roof hatch kept locked, with a log of who enters, is a modest control that protects the membrane.
When tenants share a roof, the manager also needs a way to tell them when work is happening. The schedule names the bays affected each day, the hours of noise and the contact on site. Deliveries and the loading doors at the rear of the building stay usable by staging the lift and the dumpster at the side of the property.
Fall protection follows the same logic. A low flex roof still has an edge, and a tenant's vendor who walks to a rooftop unit near the edge is exposed. The plan marks warning lines or guardrail positions on the routes the vendors use, and the manager receives a short rule sheet for them.
Repair, Recover or Replace on Shared Roofs
A flex roof often has sections of different ages from additions or past partial repairs. The moisture map shows which sections are wet. A recover over a dry, sound section is a reasonable way to extend service, while a wet section needs a tear-off in that area. Breaking the building into sections lets an owner replace what has failed and defer what has not, with the boundary documented. A TPO membrane is a common choice for the new section because it welds cleanly around many small penetrations.
The tie-in between old and new sections is drawn on the plan. It must shed water, accommodate expansion and be accessible for later inspection. A poorly drawn tie-in tends to become the next leak.
Drainage on a shared roof is checked at the same visit. A flex building often has interior drains at the low points of each bay and perimeter scuppers at the rear. Debris collects at the scuppers behind loading areas, and standing water at a low drain can sit for days after a storm. We measure the water, clear the drains and propose tapered insulation or an added drain where the pond is persistent. Winter matters here too: more than three quarters of the valley's precipitation falls from November through May, so drains are cleared before the cool season starts.
Flex Buildings and the Nampa Plan
Nampa's north quadrant plan describes large industrial tracts and regional commercial uses near I-84, and its Highway 20/26 and Ustick corridors are identified as areas of industrial and regional-commercial transition from agricultural land. The city's North Nampa Industrial Area program focuses on infrastructure and investment in the area, and the Karcher interchange is among the I-84 access points named in the plan. Meridian's comprehensive plan lists warehouses, storage, light manufacturing and flex buildings among industrial employment uses, so the inspection method that suits a flex building in Meridian carries over to one in Nampa.
The same roof questions apply as the buildings multiply: penetrations, access and drainage. A tenant with heavy process exhaust brings the roof closer to manufacturing plant roofing, and a tenant that is mostly storage and loading behaves like warehouse roofing.
Equipment Placement Near Highway 16
Highway 16 has a specific area plan, and under it roof-mounted mechanical units are barred on structures within 500 feet of the highway. For a flex building within that distance, rooftop units would need an alternative location, and the roof plan has to show what is actually installed and what the plan allowed. An existing building with units already on the roof and a tenant requesting a new one should confirm the rule before the curb is ordered.
Even where roof-mounted units are allowed, the roof must carry them. Added equipment weight, curb height and condensate routing are checked against the structure and the drainage, and the check is recorded on the plan.
Closeout File for the Property Manager
The closeout file lists each bay with its roof section, the penetrations removed or repaired, the new flashing details, the access rules adopted and the next inspection date. When the owner manages several buildings, the same format fits into a multi-site roof program, so the buildings can be ranked on one schedule.
Questions
How are leaks traced when several tenants share one roof?
Every penetration is numbered on a plan by bay, and each stain inside is matched to the nearest roof detail. The pattern usually points at one added vent, curb or conduit run.
Can one tenant's equipment add to roof cost for everyone?
The findings are reported by bay so the manager can see where defects began. Whether a cost is recovered from a tenant depends on the lease, which the manager knows and we do not.
Does a recover work on a roof with wet sections?
Not over wet insulation. The moisture map sets the boundary, wet areas are removed and dry areas can be recovered, with the tie-in drawn on the plan.
What stops tenant vendors from damaging the membrane?
Walkway pads on the regular routes, a locked hatch with an access log and a requirement that vendors report damage. The roof plan shows which paths are approved.
What changes if the building is near Highway 16?
Roof-mounted mechanical units are prohibited within 500 feet of the highway under the city's plan, so equipment placement is checked before a new curb is installed.