Industries We Serve
Roofing Partner for General Contractors in Nampa, ID
A commercial roofing partner for general contractors in Nampa, ID: submittals, sequencing, curb and penetration coordination, and a documented roof closeout.
General Contractors
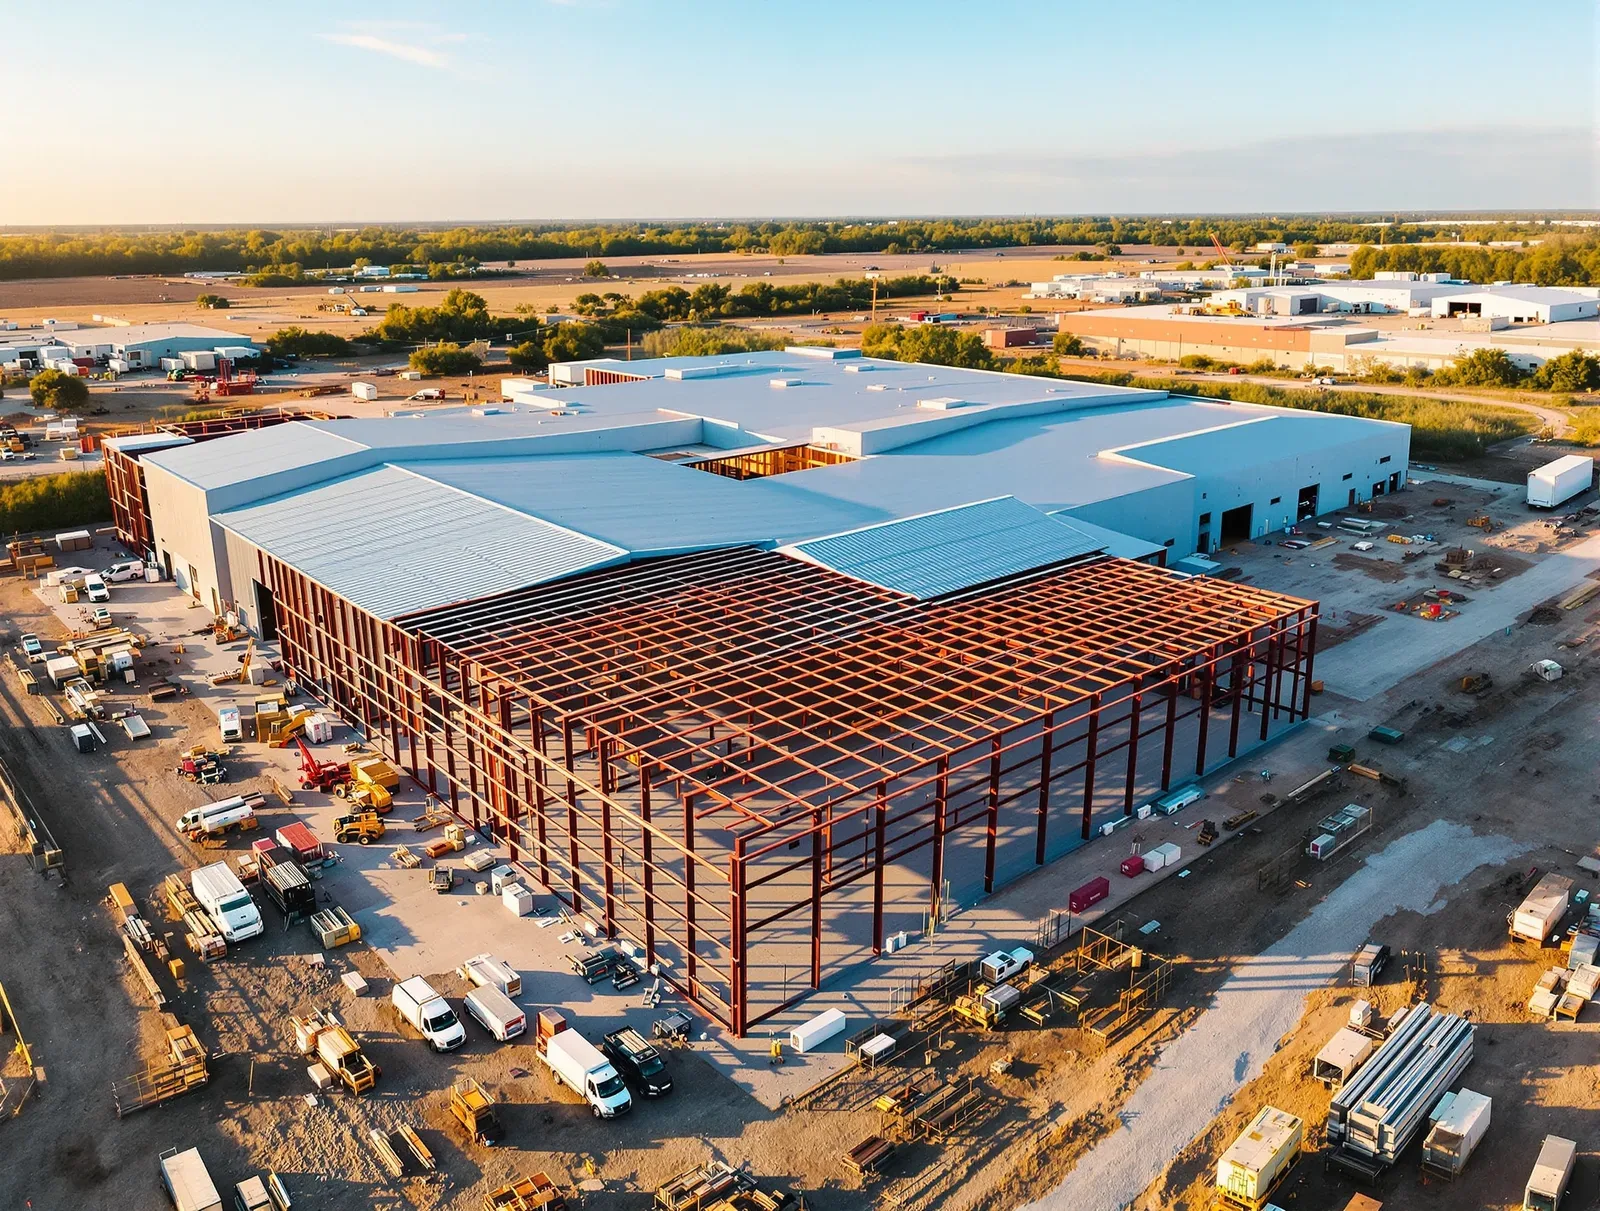
Dry-in is the date the whole schedule leans on, and the roof sets it. A general contractor in Nampa, ID who builds a shell, a tenant improvement, or an addition needs a roofer who can state the dates, deliver the submittals before the architect asks twice, and tell the framing and mechanical trades exactly where the roof will be open. We work to that need: a sequence in writing, a submittal package, and a closeout file that goes into the owner's turnover binder without rework.
Roof work is also the trade that other trades step on. Mechanical contractors set units, electricians run conduit, and fire protection adds penetrations. Our record keeps track of who opened the membrane, where, when it was closed, and which photograph shows the closed detail, so a leak found a year later can be traced to the opening that caused it.
Preconstruction Input
The best roofing decisions come before the drawings are final. We review the roof plan for drainage paths, equipment locations, parapet heights, and penetrations, and we mark conflicts that the design may have missed: a curb too close to a drain, a transition without a flashing height, an edge detail that does not suit the chosen membrane. Because local design rules pair a 20 psf snow figure with a 25 psf minimum for roofs, we also flag where equipment weights or drift pockets bear on the deck and the insulation.
The same review catches code questions. The 2018 building and commercial energy conservation codes are both on the city's adopted list, so insulation thickness and assembly choices are checked against them early. A review at that stage costs little, and a change after the deck is poured costs a great deal.
Submittals and Sequencing
A submittal package states the system: membrane, insulation, cover board, fasteners or adhesive, edge metal, and flashing details. It lists the products by type and shows the installation details. Where a manufacturer's warranty is required, the package states what the warranty requires and what we will provide to support it.
The sequence follows. We give the contractor a roof plan divided into areas, with the order of work, the equipment needed, and the date each area dries in. Mechanical contractors can then place curbs, run lines, and set units on a published schedule. If a unit arrives late, the plan states which area stays open and how it is protected in the meantime. A curb and support that goes in after the membrane is a leak path unless the flashing is planned, so we coordinate the order.
Trade Coordination
On an active job, the roof is a work platform. Other trades walk it, stage on it, and cut through it. We set walk paths and protection boards, and we document the membrane before and after major traffic. When a penetration is added, the contractor sends us the location and size, and we flash it, photograph it, and add it to the roof plan. When the fire sprinkler contractor needs a pipe through the roof, a detail is ready, and the opening is closed the same day.
For work in the north end of the city, where the city plan describes large industrial tracts and the North Nampa Industrial Area program targets private investment, a building may be delivered before the tenant's equipment is known. A roof for an unknown tenant needs flexible curb locations, and we plan for added penetrations by marking reserved zones. Near the Highway 16 corridor, a structure inside the 500-foot band along the highway may not carry roof-mounted mechanical units, so the plan for a building there keeps the roof clear.
Metal Roofs and Mixed Assemblies
Not every project is a low-slope membrane. A building may combine a low-slope field with a standing seam metal entry canopy or a steep metal accent, and each part has its own flashing language. The transition between the two is where water most often finds a way in, so we draw it before it is built. Thermal movement in metal panels is greater than in a membrane, which means the clips, trim, and sealants at the junction must allow for movement that a rigid detail would not.
For renovations that keep the existing metal, we survey fasteners, panel laps, and sealant, and we report them by roof section. When a contractor must add a skylight or a roof hatch, our skylight and penetration flashing detail is drawn to suit the roof type, and the opening is closed the same day it is cut.
The roof is also where insulation and cover board decisions affect the energy code. The adopted energy code calls for a certain assembly, and the contractor needs the thickness, the board, and the attachment pattern in the submittal so the inspector sees them. We give those items in a table keyed to the roof plan, which makes the permit inspection shorter.
Inspection and Warranty Steps
Many commercial roofs need a manufacturer's inspection at completion before a warranty is issued. We prepare for it: the punch list is walked ahead, seams are probed, flashings are checked, and drains are cleared. Findings are corrected before the inspector arrives. The warranty paperwork, the inspection dates, and the as-built roof plan go into the closeout file, which supports the owner's later claims under warranty management.
The contractor receives the same file for the turnover binder, with the roof plan marked to show every penetration cut after the original design. It shows the system installed, the penetrations, the test results, and the follow-up inspection date. Property owners and managers who take over the building, such as property management companies and investors, can read it without a meeting.
Roofing Inside a Larger Renovation
On a renovation, the roof may be a small piece of a larger scope, but it still sets the schedule for the interior work below. A replacement or a recover must be finished before finishes go in, or the plan must protect them. If the building stays occupied, our methods for occupied buildings apply, and the contractor sees the roof sections, the dates, and the protection plan in advance. The condition of the existing roof is documented first, so any dispute over pre-existing damage can be settled from dated photographs.
Questions
When should the roofer join a project?
During design development, before the roof plan is final. Early review catches drainage conflicts, curb locations, and code issues that cost more to fix once the deck is in.
What does a submittal package include?
The system description, the product types, installation details, edge metal and flashing details, and the warranty requirements. Photographs of comparable details can be added on request.
How are late mechanical units handled?
The plan states which area stays open and how it is protected. When the unit arrives, the curb is flashed and the area is closed on a published date.
Can the roofer help with dry-in dates?
Yes. The sequence divides the roof into areas, and each area carries a dry-in date that the other trades can plan against.
Who coordinates the manufacturer's final inspection?
We prepare for it by walking the punch list ahead of time. The contractor is told the date and the items fixed beforehand.
What does the contractor receive at closeout?
The as-built roof plan, the photographs, test results, warranty paperwork, and the follow-up date, formatted for the owner's turnover binder.