Roof Systems
Standing Seam Metal Roofing in Nampa, ID
Standing seam metal roofing in Nampa, ID: clip layout, snow retention, thermal movement and edge details documented for commercial roofs, with a closeout file.
Standing Seam Metal Roofing
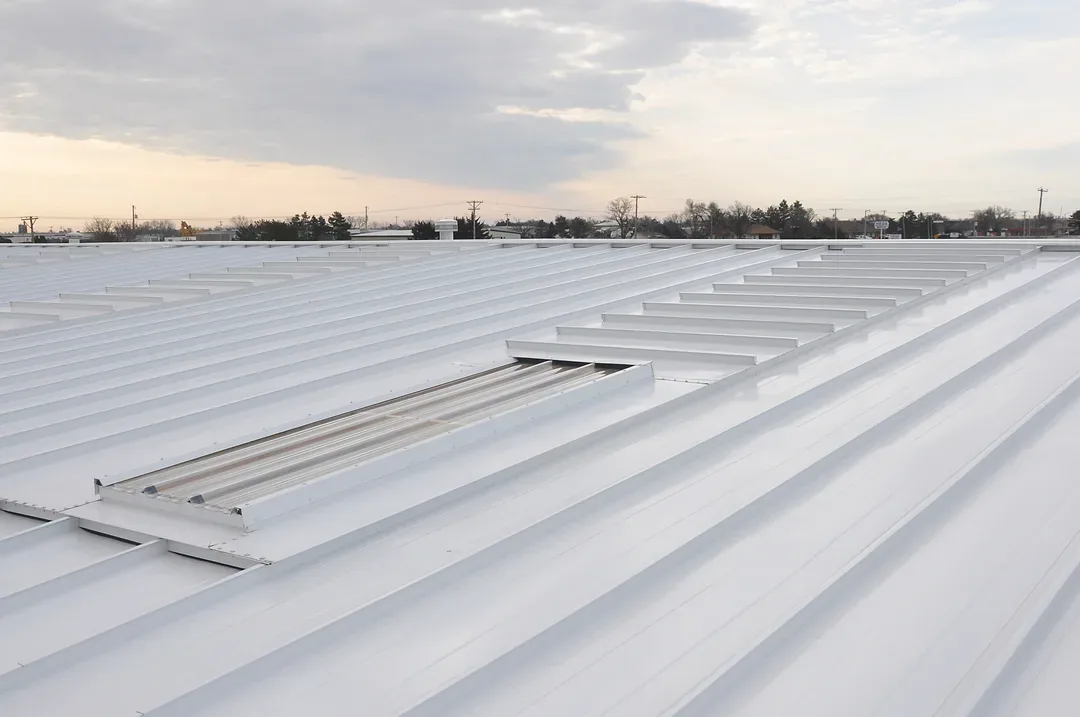
The clip layout drawing is the document that matters most on a standing seam metal roof, because the clips are the only thing that holds the panels to the building. The panels themselves are long formed sheets of steel or aluminum with raised ribs at each joint, and the fasteners sit under the seam where weather never touches them. What the owner sees from the ground is a clean line of ribs, and what holds it all down is a pattern of hidden clips tied to the structure.
A scope for a building in Nampa, ID starts with that pattern: the clip type, the spacing in the field, the tighter spacing at edges and corners, and the structural member each clip bears on.
Panel and Seam Types
Standing seam panels are joined in one of two common ways. Snap-lock panels engage with hand pressure as they are laid. Mechanically seamed panels are closed with a motorized seaming tool that rolls the joint into a tight fold. The mechanical seam is more resistant to wind and wind-driven water, and it is the usual choice for low-slope roofs where water can sit against the seam.
Panel gauge, coating, and rib height all change how the roof behaves. A taller rib handles more water at a low slope, and a heavier gauge resists denting from foot traffic. The scope lists the panel specification by roof section and records the coating system so repainting or repair can be matched later.
Substrate matters as much as the panel. Metal laid over a solid deck needs an underlayment rated for the heat it will see, and metal laid over open framing needs a support system that keeps the panel flat. Before a panel order is placed, the deck or framing is measured, and any out-of-plane area is noted, since a panel installed over a dip will oil-can and telegraph the fault to the ground.
Thermal Movement
Metal expands and contracts with temperature, and a panel several dozen feet long moves visibly between a cold January morning and a hot July afternoon. Clips are designed to let the panel slide, and the fixed point at the ridge or eave holds the panel in position while the rest moves. If a clip is installed tight or a penetration locks a panel in place, the movement concentrates and the panel buckles or tears at a fastener.
Winter design temperature in the city is 10 degrees Fahrenheit, and dry summers in the valley bring strong sun on the south slopes. We mark every point where the panel is fixed and every point where it is free, and we flag penetrations that need a floating curb or sleeve.
Snow Loads and Snow Retention
A smooth metal roof sheds snow quickly, which is a feature until the snow drops onto a walkway, a parking space or a lower roof. Local snow design starts at 20 pounds per square foot on the ground, with a 25 pound uniform floor for roof design. Those numbers belong to the structure, and a snow retention layout is a separate design: guards, rails or clips placed above entries, equipment and lower roofs to hold snow until it melts in place.
We map every spot below the eave where a slide could land. A snow and ice roof damage repair record on a metal roof can trace back to a missing retention layout or a gutter that was pulled loose by sliding ice. The layout drawing goes in the closeout file with the guard type and spacing.
Edge Zones and Wind Uplift
Wind lifts a roof at the edges and corners first, so those zones carry the heaviest clip pattern and the heaviest trim. The city's wind basis is 115 mph ultimate, with no wind-borne-debris zone mapped. The clip spacing and the trim gauge in the edge zones are chosen from the building height and exposure, and a roof that was never tested at the edge is where a wind damage repair usually starts.
The trim is inspected as closely as the panels. Edge metal and gutters are the visible line of defense, and they are fastened to continuous cleats so a single loose screw does not unzip a run.
Where Metal Fits in Nampa
Nampa's rule for State Highway 16 keeps mechanical units off roofs within 500 feet of the road. That rule has a direct effect on a standing seam roof, since it removes the large curbs and openings that otherwise complicate a metal panel layout. A clean metal roof along the Highway 16 corridor can run uninterrupted from eave to ridge, with equipment placed on the ground or screened at an alternate location.
Away from that corridor, Highway 20/26 and Ustick Road carry the industrial and regional commercial activity the north quadrant plan describes. Whether a building there suits metal depends on its roof slope and framing, and a low-slope deck is usually better served by a membrane such as TPO.
Penetrations and Equipment Curbs
Where a pipe, vent or unit must pass through the panels, the opening is framed with a curb that allows the panel to move. A properly built curb has a diverter upslope to shed water around it and a flashing that is free to float. Fixed flashings that pin the panel are a leading cause of leaks on metal roofs.
We record the position of each curb and its support. The rooftop equipment curbs and supports in a metal scope are shown on the clip layout so the structural load path is clear. A unit added later without a drawing leaves the file wrong, and the next inspection starts from a false map.
Closeout File
At turnover the owner receives the panel and clip data, the clip layout, the snow retention drawing, photographs of the trim and curb details before they were covered, and a follow-up date for the first winter. If the building has an existing roof beneath, a metal roof retrofit record notes the framing or purlin system added over it. The follow-up walk checks the ridge, the eave, and any panel that showed movement after the first temperature swing.
The file also lists the paint or coating finish by panel lot, so a later replacement run can be matched in color and sheen, and it states which fasteners were used at the trim so a repair does not introduce a metal that corrodes against the panel.
Questions
What holds a standing seam panel to the building?
Concealed clips fastened to the structure, covered by the raised seam. Their spacing and type are written on the clip layout, which shows tighter spacing in edge and corner zones.
Why do panels need to move?
Steel and aluminum expand with heat. Sliding clips allow that movement, and a fixed point at the ridge or eave controls it. A panel pinned at both ends buckles or tears.
Do all metal roofs need snow guards?
Not all, but any slope that sheds onto an entry, a walkway, a lower roof or equipment needs a retention plan. The snow load figures set the structure, and the layout is designed separately.
Can a standing seam panel be repaired in place?
Small punctures and open seams can be sealed, and damaged panels can be replaced in a run. Fasteners under a seam cannot be reached without opening the joint, so the repair method is written before work starts.
Is standing seam suitable for low-slope roofs?
With a mechanical seam and a taller rib, yes, within the slope range the panel maker sets. Below that range a membrane is the safer choice.