Roofing Manufacturers
Duro-Last Roofing Systems in Nampa, ID
Duro-Last prefabricated PVC roof systems in Nampa, ID: how we inspect, repair, and maintain panel roofs, from field measurements to weld tests.
Duro-Last Roofing Systems
Prefabricated panels are only as accurate as the field measurements behind them. A membrane cut in a factory to fit a particular roof must match the parapet heights, the curb positions, the drain locations and the corner angles of that roof, and an error of a few inches at a curb can leave a seam in the wrong place. For that reason the measurement record is the first document in the file of a prefabricated roof, and the last one checked before panels are ordered.
Duro-Last is known for custom-fabricated PVC roofing, made as panels with factory-welded seams and shipped with prefabricated accessories. Owners in Nampa, ID can have thermoplastic panel roofs of this type inspected, repaired, restored and maintained. The record lists the roof section, the condition of each field weld and each accessory, and the date of the observation.
Factory Panels and Field Welds
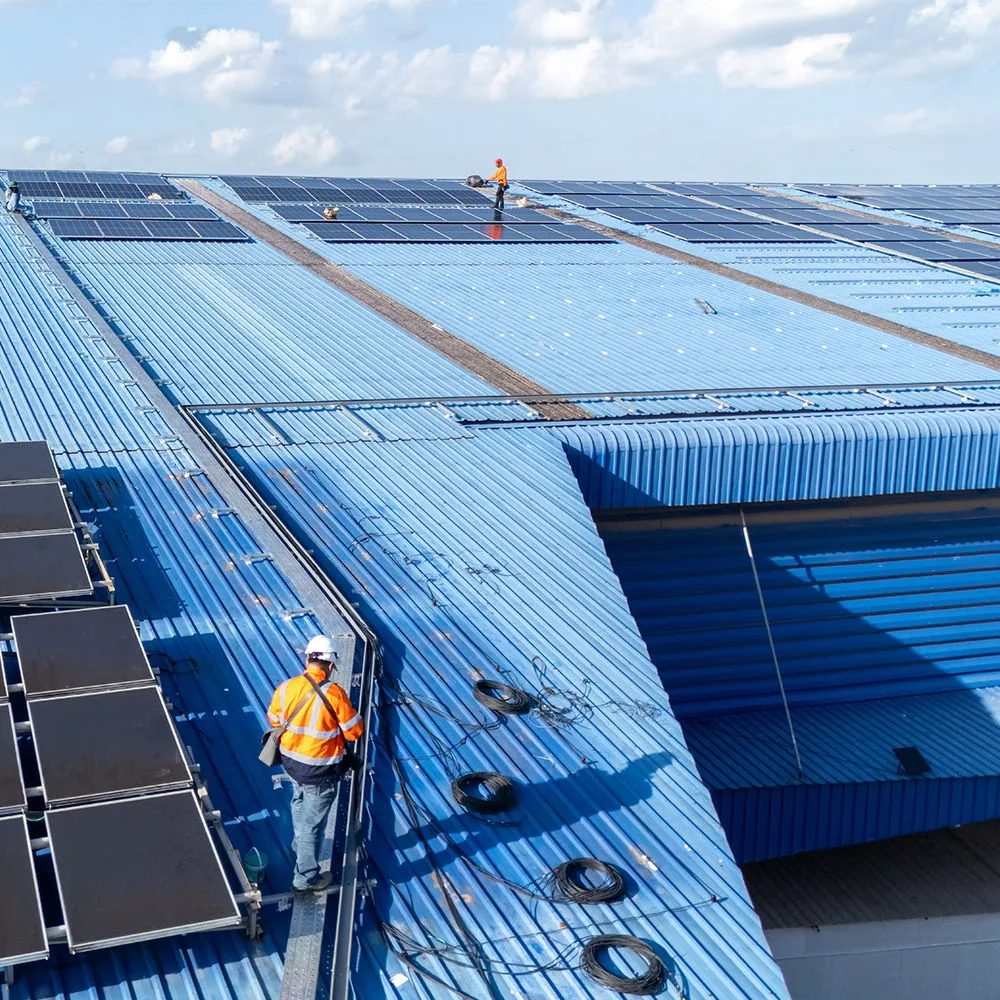
A prefabricated roof is delivered as panels that are factory welded to size, and the field work is mostly laying the panels out, welding the joints between them, and attaching them to the deck or the substrate. Because most of the seam length is welded in controlled conditions, the weak points are the joints made on the roof and the details at the edges.
The inspection therefore focuses on the field welds. A probe is run along each one, any open spot is marked and photographed, and the repair is made by cleaning the area and re-welding it with the right temperature and pressure. The factory welds are checked as well, since they can fail where the sheet was stressed by movement or foot traffic, but the field joints get the first look.
Foot traffic is a quiet cause of damage on a panel roof. Paths between access points and equipment wear the surface, and tools dragged across a seam can score it. Walkway pads are laid on those paths, and the plan marks them so that service staff stay on protected routes.
Field Measurement and Layout
Before a replacement or recover is ordered, we measure the roof section by section. Overall dimensions, parapet and curb heights, drain and scupper positions, penetrations and equipment locations are recorded, each with a photograph and a position on the plan. The measurements are checked against a second pass before they go to the fabricator.
Layout is planned to put field seams where they are easiest to make and test, away from drains and low points. The plan marks each panel with its number, and the closeout file stores the as-built layout. If a future repair needs a replacement panel or a patch, the as-built layout shows exactly which panel was installed over which area.
Obstacles that are easy to miss get a line each: conduit that crosses the roof at a low height, a satellite dish mount, a lightning protection cable run, and a roof hatch curb that sits close to a parapet. A measurement sheet that lists them prevents a field fix when the panels arrive.
Prefabricated Accessories and Details
Pipe boots, corners, curb flashings and drain collars come ready-made, sized to the measurements. When a prefabricated boot fits properly, it needs only a welded flange to the field sheet. When it does not fit, because a pipe was moved or a measurement was off, the field fix is made with a flashing cut and welded to match the system.
On the roof, each accessory is checked for cracked corners, shrunken flanges and loose termination bars. A penetration flashing that has lost adhesion is replaced instead of sealed over. The inspection record lists every accessory by type and location, which makes later replacement simple, since the right size is already documented.
Scuppers and through-wall drains need a separate look. Prefabricated scupper collars are welded to the sheet and sealed at the wall, and the wall side is checked for staining that would show water entering behind the sheet. The repair resets the collar, welds a new flange where needed, and records the weld test.
Existing Roof Preparation
A new panel roof goes over a prepared surface. In a recover, the existing roof stays and receives a cover board or separation layer, and the moisture evidence must show dry insulation. In a replacement, the old system is removed, wet insulation is taken out, and the deck is inspected and repaired.
Thermoplastic sheets can react badly with asphalt-based materials, so a separation layer is used over older built-up or modified bitumen surfaces. The specification names the layer, the fastener type and the attachment pattern. Photographs show the substrate before the panels are laid, which becomes the proof that the base was ready.
Commercial Corridors South and West of Downtown
Nampa's plans identify 12th Avenue Road as the south quadrant's major corridor with commercial development potential, and name commercial development along Caldwell Boulevard in the west quadrant. A building on the 12th Avenue corridor or along Caldwell Boulevard can hold any commercial use, so its roof is measured on its own geometry and not assumed from the street.
Roofs with many small sections, such as a strip of tenant spaces with parapets between them, suit measured panels, because each section is mapped and welded to its own boundary. The report lists the sections separately so a repair in one tenant space is traced back to its own panel.
The west quadrant plan also places Downtown Village between the railroad and Caldwell Boulevard. A building there is measured on its own, and a record taken building by building keeps each roof's dimensions from being confused with a neighbor's.
Winter Review, Warranty and Records
A seasonal visit is timed to the valley's wet months, since over 75% of its precipitation arrives from November through May. A seasonal visit before and after that period checks welds, drains and edges, and adds a dated line to the file.
Warranty terms come from the document issued for the roof, and the file we keep supports them. Owners comparing panel roofs with Sika Sarnafil or Versico systems can base the comparison on the measured, photographed record of the roof they have.
Seasonal visits also check the perimeter. Termination bars, edge metal and sealant at the wall are tested by hand, and a section where the sheet has pulled away is photographed and re-fastened. The dated entry shows what was checked, what was found and what was done, so a reader can follow the roof from one season to the next.
Questions
Why does a prefabricated roof need a second measurement pass?
Panels are cut to the measurements, so an error becomes a misfit on the roof. A second pass by another person catches transposed numbers and missed obstructions before the order is placed.
Which welds fail first on a panel roof?
Field welds made at the roof, especially at corners and low points, tend to be checked first. Factory welds can open where the sheet takes repeated movement.
Can one panel be replaced without redoing the roof?
Often, if the as-built layout shows its boundaries. A replacement panel or large patch is welded to its neighbors and probe tested.
What if the original measurements are lost?
We measure the roof again. The new record becomes the as-built reference for any later repair, and it is stored in the roof file.
Do prefabricated roofs need cover board over old asphalt roofs?
A separation layer is needed because PVC and asphalt can react. Cover board is added where the substrate needs a firm, flat base.