Property Types We Roof
Shopping Center Roofing in Nampa, ID
Plan Nampa shopping center roof inspections, repairs, and replacement around tenant access, deliveries, drainage, and clear closeout records.
Shopping Center Roofing
A shopping-center roof has to be inspected without losing track of storefront access, deliveries, rooftop equipment, and the tenant spaces below. In Nampa, a useful review begins with the property boundary, building wings, roof elevations, and the manager who can authorize access. In the east quadrant, commercial activity around Gateway and Garrity sits next to industrial areas, which tells a field team about neighbors and truck routes but nothing about one property's roof. We map each section, photograph visible conditions, and separate confirmed defects from questions that need testing. The resulting record gives ownership a basis for deciding whether to repair, monitor, or compare replacement options. For centers near the Gateway district, we confirm the actual address and access arrangements before scheduling.
For a center in the Nampa Gateway District, we confirm the parcel entrance, roof access point, and loading-side restrictions instead of assuming that a nearby corridor describes the building. The site contact confirms the property boundary and current operations. A manager can also mark roof areas served by different tenants, additions, or ownership records before the walk. That distinction matters when a leak report refers to a suite number but the roof plan uses a different building label. We preserve both identifiers in the inspection notes, record which areas could be reached, and list any locked or unsafe zones for follow-up. The file can then connect field photographs, invoices, and later repair decisions to the same roof section without implying that neighboring commercial parcels share an assembly or condition.

Tenant and delivery access
Before a roof walk, we confirm loading windows, ladder or hatch access, security procedures, and any areas that cannot be entered during business hours. A property manager may need to coordinate with individual tenants when roof work affects an entrance, patio, or service court. We record the approved route and the person who can authorize a change. Where a tenant runs a kitchen exhaust, a refrigeration unit or a rear service door, the walk notes that equipment and the approved path around it, because those details decide where a crew can stand and where a drip would land. For an initial commercial roof inspection, the survey can be divided by building and elevation so a large center does not become one vague work area. We note which roof zones were visible, which were blocked by equipment or stored material, and whether a return visit is needed. This makes the limits of the review clear and avoids treating one accessible wing as a complete survey of every connected structure. Before mobilization, the manager confirms the notice list and the route for questions from tenants, security, or delivery staff, so field coordination follows the approved property contacts.
Documenting the roof assembly
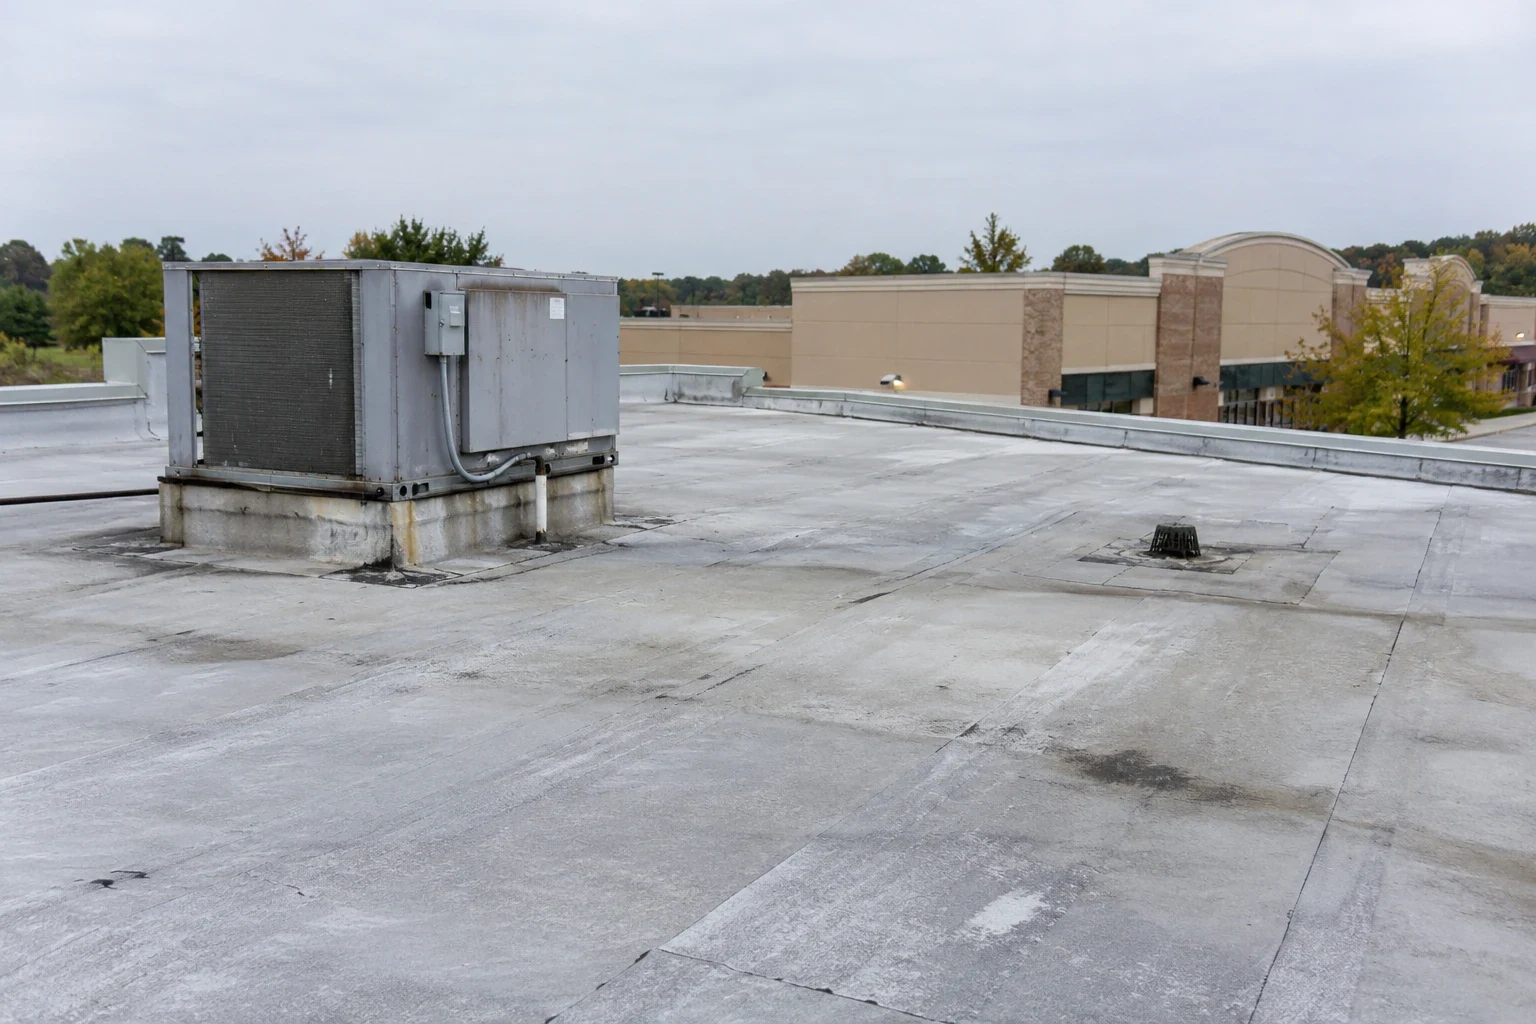
Each roof section is logged separately with its observed membrane or metal system, drainage layout, edge conditions, penetrations, curbs, and prior repairs. Photographs should show both the detail and enough surrounding context to locate it later. We compare leak reports with the nearest seams, transitions, drains, and interior areas when access permits. A ceiling stain alone does not identify the entry point because water may travel before it becomes visible. A condition report can identify observed damage, maintenance items, and unresolved questions without presenting an untested assumption as a finding. Where records exist, we compare the field observations with roof plans and work orders, then mark missing or conflicting information for the owner to resolve.
Drainage through the wet season
Nampa's climate record makes seasonal drainage part of a practical roof review. More than 75 percent of the Treasure Valley's annual precipitation falls from November through May. That regional pattern supports attention to drains, scuppers, low points, and freeze-thaw exposure, but it cannot predict how a particular roof will perform. We look for blocked outlets, displaced strainers, debris lines, and water marks, then document conditions at the time of inspection. A drainage review can help distinguish routine cleaning from a repair question. Snow or ice may conceal a detail, so the report should say when a surface could not be confirmed and identify a suitable return window rather than imply that every area was visible.
Repair limits and assembly options
A localized flashing defect may support a limited repair when the adjoining membrane, insulation, and attachment remain serviceable. Repeated leaks, broad wet insulation, deteriorated seams, or a deck concern can justify additional testing or a replacement comparison. We outline the evidence behind the proposed boundary and identify any area excluded from the work. If the assembly is nearing a broader renewal decision, a replacement scope should state removal limits, tie-ins, substrate preparation, edge details, and protection for entrances and storefronts. The city's adopted codes include the 2018 building, commercial energy conservation and mechanical codes. Which of them applies depends on the project and on permit review, and the authority having jurisdiction makes the final code determination.
Work windows around occupied stores
Phasing begins by dividing the work into roof zones that correspond to tenant access and delivery needs. The schedule identifies material staging, lift routes, noisy operations, temporary openings, weather holds, and daily cleanup. We coordinate who can close an entrance or redirect a delivery if conditions change. A shopping center may keep most businesses open while a defined area is isolated, but that decision depends on the actual work, safety controls, and owner approval. For a related retail format, a big-box retail roof plan also assigns zones around loading and customer circulation. The plan should state which tenant contacts receive notice, how changes are communicated, and who records that protection and access are restored before the crew leaves each shift.
Records for ownership and facilities
At closeout, the manager receives a roof plan with section identifiers, dated photographs, work limits, materials recorded, test results, and open items. We distinguish completed work from recommendations that were not part of the approved scope. A grocery store roof plan may also track refrigeration equipment, but those conditions should only be included when they apply to the property under review. For a center with multiple buildings, the record can support capital planning by keeping repair history and unresolved risks connected to the correct roof area. The east-quadrant plan's references to Gateway, Garrity, and nearby industrial uses are neighborhood context, not evidence about an individual roof. Tenant-side photographs that the property manager shares, such as a stained ceiling, are filed beside the matching roof section. The closeout should leave the next reviewer with clear locations, dates, and boundaries rather than a general statement that the entire property is sound.
Questions
Can you inspect a center while tenants are open?
Access and work windows are coordinated with ownership and affected tenants. The plan identifies restricted areas, notices, protection below, and the person who can approve a schedule change.
Does standing water prove a roof leak?
No. We document water marks and drainage conditions, then compare them with reported interior symptoms and roof details. Testing may be needed before identifying a source or repair boundary.
What should the property manager provide?
Available roof plans, leak history, prior repair records, access rules, tenant contacts, delivery restrictions, and the preferred closeout format help define the review.
Can repairs be phased by building?
Yes, where the roof layout and approved scope allow it. Each phase should list its roof sections, temporary conditions, tenant coordination, and acceptance point.
When is a replacement comparison appropriate?
Repeated defects, widespread moisture, or several failing sections may warrant further testing and a broader scope comparison. Findings and limits are documented before recommending a path.